

122 Black Swan PL
Magnolia, TX 77354
- 3 Beds
- 2 Baths Full Baths: 2
- 1,714 SqFt
- 6,211 Lot Size
- 2010 Year Built
GALLERY
PROPERTY DETAIL
Key Details
Sold Price $337,589
Property Type Single Family Home
Sub Type Detached
Listing Status Sold
Purchase Type For Sale
Square Footage 1, 714 sqft
Price per Sqft $196
Subdivision Woodlands Village Sterling Ridge 97
MLS Listing ID 78849537
Sold Date 09/09/26
Style Ranch, Traditional
Bedrooms 3
Full Baths 2
HOA Y/N No
Year Built 2010
Annual Tax Amount $7,465
Tax Year 2025
Lot Size 6,211 Sqft
Acres 0.1426
Property Sub-Type Detached
Location
State TX
County Montgomery
Community Master Planned Community
Area The Woodlands
Building
Lot Description Subdivision
Faces East
Story 1
Entry Level One
Foundation Slab
Sewer Public Sewer
Water Public
Architectural Style Ranch, Traditional
Level or Stories One
New Construction No
Interior
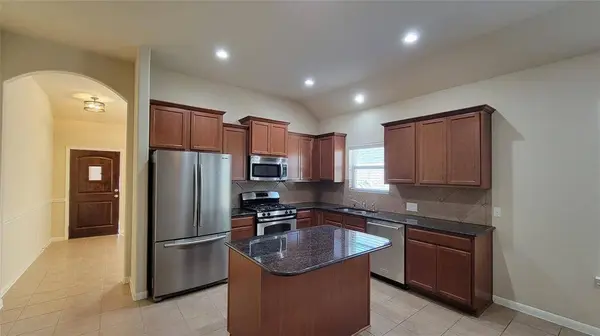
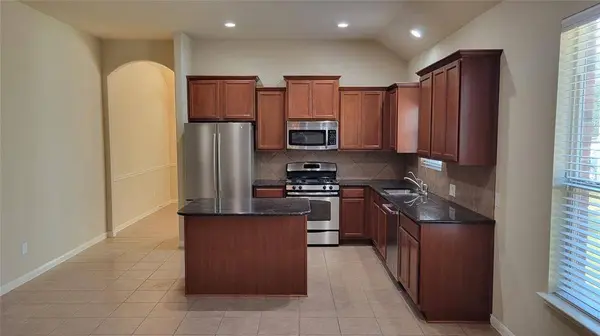
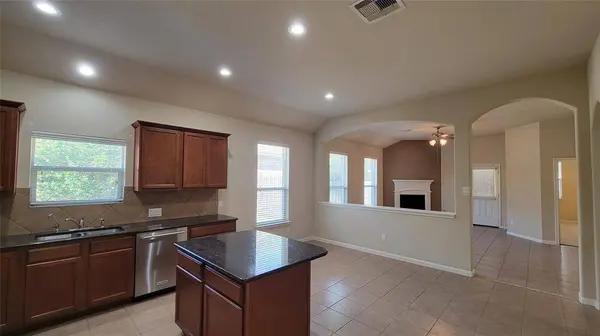
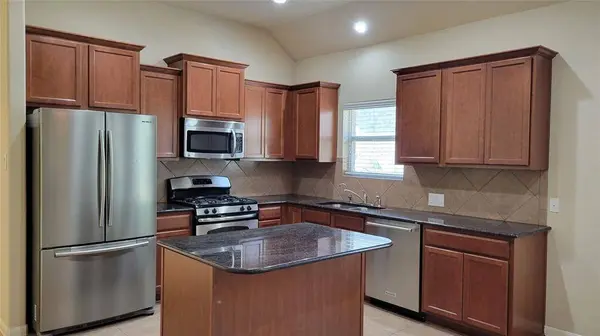
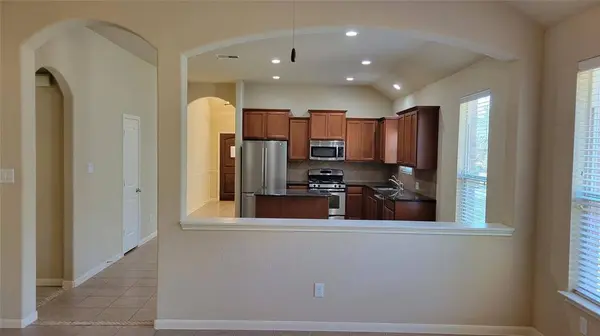
Interior Features All Bedrooms Down, Double Vanity, Kitchen Island, Separate Shower
Heating Central, Gas
Cooling Central Air, Electric
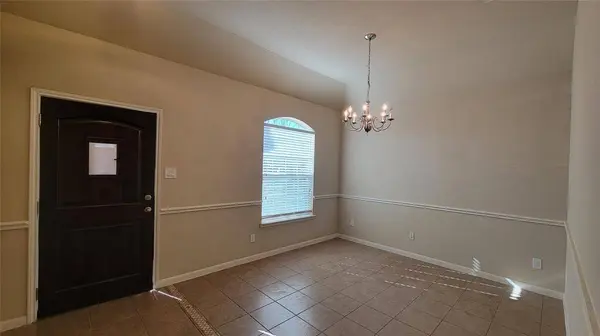
Flooring Carpet, Tile
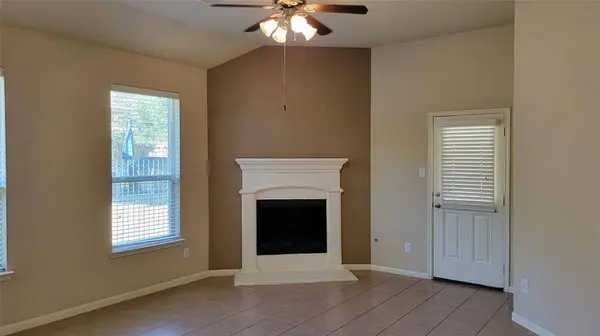
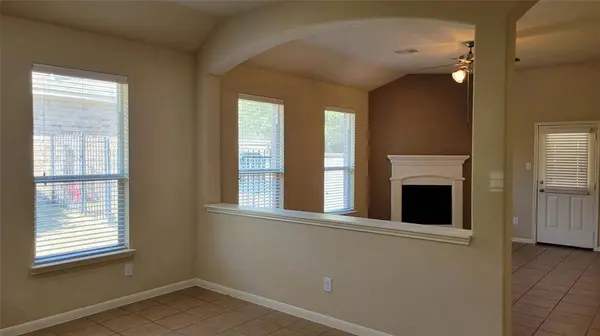
Fireplaces Number 1
Fireplace Yes
Appliance Dishwasher, Disposal, Microwave
Laundry Washer Hookup, Electric Dryer Hookup, Gas Dryer Hookup
Exterior
Exterior Feature Covered Patio, Fence, Sprinkler/Irrigation, Patio
Parking Features Attached, Garage
Garage Spaces 2.0
Fence Back Yard
Community Features Master Planned Community
Water Access Desc Public
Roof Type Composition
Porch Covered, Deck, Patio
Private Pool No
Schools
Elementary Schools Tom R. Ellisor Elementary School
Middle Schools Bear Branch Junior High School
High Schools Magnolia High School
School District 36 - Magnolia
Others
Tax ID 393571
Acceptable Financing Conventional, FHA, VA Loan
Disclosures Municipal Utility District Disclosure, Seller Disclosure
Listing Terms Conventional, FHA, VA Loan
SIMILAR HOMES FOR SALE
Check for similar Single Family Homes in Magnolia,TX

Active
$406,990
29938 Stony Forest DR, Magnolia, TX 77354
Listed by Shea Homes4 Beds 4 Baths 2,496 SqFt
Active
$394,990
29949 Stony Forest DR, Magnolia, TX 77354
Listed by Shea Homes4 Beds 3 Baths 2,153 SqFt
Active
$359,990
29946 Stony Forest DR, Magnolia, TX 77354
Listed by Shea Homes4 Beds 3 Baths 1,866 SqFt
CONTACT
